Sattva Courtyard Amenities
Sattva Courtyard amenities are planned within 2 amenity blocks — two of the 8 towers on the 14-acre site at Varthur–Gunjur Main Road, East Bengaluru. The detailed amenity schedule is awaited from the developer and will be published here on official release.
Location & connectivity: Kempegowda International Airport is approximately 45 km away, an estimated 60–75 minutes. The city’s metro network is operated by Namma Metro; no metro station distance has been officially supplied for this project.
Two Dedicated Amenity Blocks — and What Is Still Awaited
Sattva Courtyard amenities are structured around a planning decision that is confirmed in the official project brief: of the 8 towers planned on this site, 2 amenity blocks are dedicated amenity structures rather than residential towers.
That distinction matters more than a long amenity list. Amenities housed in purpose-built blocks are separated from residential lobbies and lifts, which keeps amenity traffic out of residential circulation — relevant in a development of 1,240 homes. It also allows facilities to be planned at a scale that podium-level or rooftop provisions in smaller projects cannot support.
| Dedicated Amenity Blocks | 2 Amenity Blocks (confirmed) |
| Total Towers on Site | 8 Towers (confirmed) |
| Land Area | 14 Acres (confirmed) |
| Residences Served | 1,240 apartments (confirmed) |
| Detailed Amenity Schedule | Awaited — official disclosure pending |
| Clubhouse Area (sq. ft.) | Awaited |
| Open Space Allocation | Awaited |
| Sports & Recreation Provision | Awaited |
| Maintenance Charges | Awaited |
Amenity Categories Typically Planned at This Scale
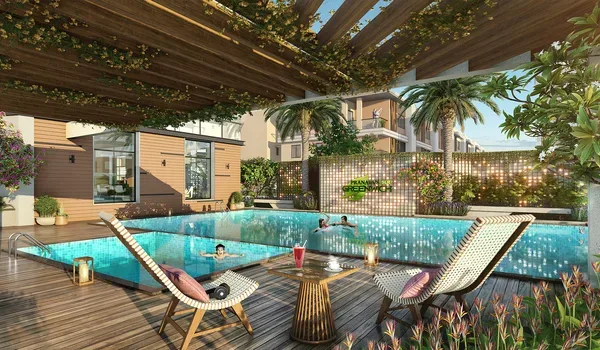
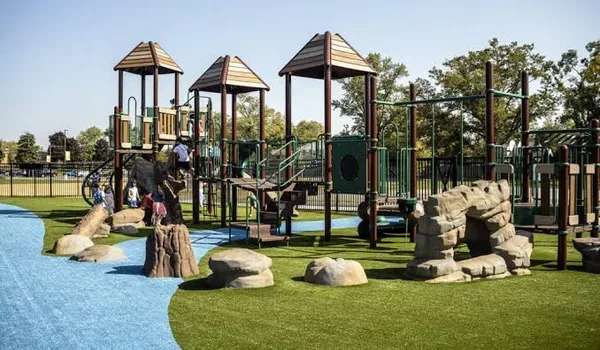
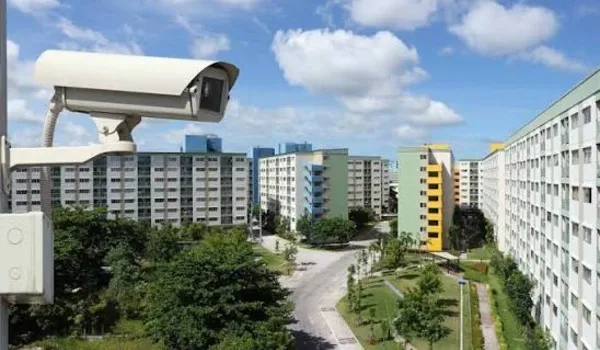
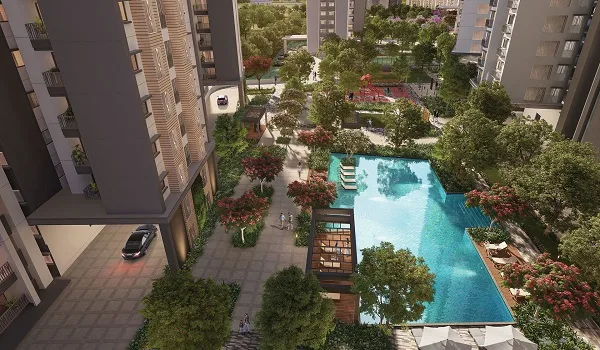
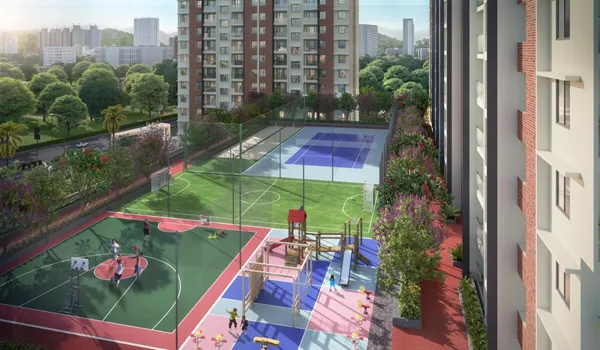
Sattva Courtyard amenity blocks will be programmed once the developer releases the official schedule. The categories below illustrate how amenity blocks in large Bengaluru developments are usually organised. None of these is a confirmed inclusion at Sattva Courtyard.

What to Ask About Sattva Courtyard Amenities Before Booking
Sattva Courtyard amenities will be defined in official documentation rather than in marketing material. When the amenity schedule is released, these are the questions worth putting in writing.
- What is the total built-up area of the two amenity blocks, in square feet?
- Which amenities are listed in the agreement for sale, not just in the brochure?
- Which amenities are delivered in phase one, and which come with later phases?
- What are the projected monthly maintenance charges per square foot?
- What corpus fund contribution is payable, and how is it managed?
- Is any amenity area proposed to be shared with the non-residential component of this mixed-use development?
- What open space and landscape allocation is shown on the sanctioned plan?
See the Sattva Courtyard master plan for how the amenity blocks are placed on the site, or review the Sattva Courtyard specifications and project gallery.
Be first to receive the official amenity list
Leave your details and we will send the Sattva Courtyard amenity schedule and brochure as soon as the developer releases them — along with the current price sheet.
Amenities FAQs — Sattva Courtyard
What is confirmed about the amenity blocks, and what has not yet been officially disclosed.
Sattva Courtyard amenities are planned within 2 dedicated amenity blocks, which form part of the 8 towers on the 14-acre site. A detailed, item-by-item amenity list has not been officially released at pre-launch stage. This page will be updated with the complete amenity specification following official disclosure by Sattva Group.
Two of the eight planned towers are dedicated amenity blocks. This is a confirmed part of the project plan supplied in the official project brief.
The specific amenity list, including whether a swimming pool is included, has not been officially released at pre-launch stage. We do not publish unconfirmed amenity claims. Request the brochure and we will share the official amenity schedule as soon as it is issued.
The project plan confirms 2 dedicated amenity blocks. The internal programme of those blocks — including clubhouse facilities — is subject to official disclosure and has not yet been released.
Gymnasium provision has not been officially confirmed for this project. The complete amenity specification will be published here once the developer releases it.
No. Every amenity image on this page is representative imagery, included to illustrate categories of facilities commonly planned in developments of this scale. None of them is a confirmed inclusion at Sattva Courtyard.
The amenity specification is expected to be released alongside official launch documentation. Pre-launch is expected in November 2026 and launch in December 2026, subject to applicable approvals.
Open space, setback and landscape allocation figures have not been officially released for Sattva Courtyard and are not published on this website.
Maintenance and corpus charges, where applicable, are typically collected towards the upkeep of common areas and amenities. The applicable amounts for Sattva Courtyard have not been published and will appear in the developer’s official cost sheet.
Submit the enquiry form on this page. The official amenity schedule and brochure will be shared with you as soon as the developer issues them.